
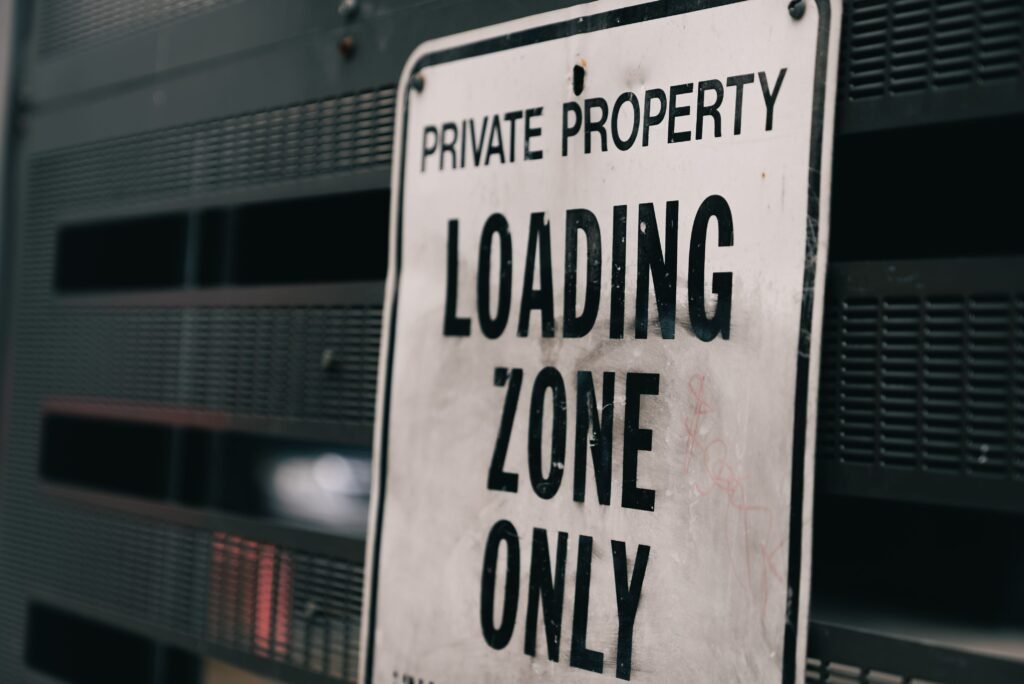

An industrial property may appear to have plenty of room for a showroom, sales counter, or customer pickup area, but available square footage does not automatically mean retail activity is permitted. Businesses considering available warehouse space need to understand that local zoning rules can distinguish sharply between industrial and retail uses. Those rules may limit how much of a building can serve customers even when the primary warehouse operation is allowed.
Industrial Districts Are Created for Specific Uses
Zoning districts help local governments determine where different types of activities can operate. Industrial areas are generally intended for uses such as manufacturing, warehousing, distribution, processing, and related operations. Retail businesses often fall into a separate land use category because they attract customers and create different demands on surrounding property.
This distinction becomes important when an industrial tenant wants to sell directly to customers. A distributor might want a small showroom, while a manufacturer may want to sell products made on the premises. Local rules determine whether that activity is permitted and how large the customer-facing portion can become.
Retail May Be Allowed Only as an Accessory Use
Some zoning codes allow retail activity inside an industrial building when it remains secondary to the main business. This is commonly described as an accessory or incidental use. The warehouse, manufacturing facility, or distribution operation must remain the property’s principal function.
Local governments can place specific limits on the amount of floor area devoted to retail. These types of restrictions help explain why businesses should investigate permitted uses before signing a lease. A company might find warehouse space for lease with an ideal layout but later discover that its planned showroom would exceed the local limit. Understanding the rules early can prevent expensive changes to the business plan.
Retail Activity Can Change Traffic Patterns
A traditional warehouse may have employees arriving for shifts along with scheduled truck and delivery traffic. Retail operations introduce another group of visitors because customers may arrive throughout the business day. This can change how vehicles move through and around the property.
Industrial sites are not always designed for frequent public traffic. Entrances may have been positioned for trucks, loading docks, and employee access rather than a steady flow of shoppers. Local zoning requirements can help prevent retail activity from creating conflicts with the property’s primary industrial purpose.
Customer traffic can also affect neighboring businesses. Delivery trucks need sufficient space to enter, maneuver, and reach loading areas without competing with retail visitors for access. Limiting the retail portion of industrial properties can help preserve the way the surrounding district was designed to function.
Parking Requirements May Be Different
Parking is another reason retail use may receive additional scrutiny. A warehouse with a relatively small workforce may need fewer parking spaces than a store serving customers throughout the day. Turning a large section of the warehouse into retail space could therefore create parking needs the original site was never designed to handle.
A zoning authority may examine whether the property can safely accommodate additional vehicles. Accessible parking, pedestrian routes, entrances, and traffic circulation can all become relevant when members of the public regularly visit the building. Requirements vary considerably between jurisdictions.
Businesses should not assume existing parking will automatically satisfy retail requirements. A change in how part of the building is used can sometimes trigger different standards. Reviewing these details before committing to renovations can save both time and money.
Restrictions Help Preserve Industrial Property
Communities also use zoning to protect land for industrial activity. Warehouses and manufacturing businesses have needs that are difficult to accommodate in ordinary commercial districts, including loading areas, truck access, larger buildings, and sometimes outdoor storage. Allowing unrestricted retail conversion could gradually reduce the supply of property available for those activities.
Some industrial zoning codes make this goal explicit. Preserving industrial areas can therefore influence decisions about how much retail activity is acceptable. A small sales counter connected to a warehouse may fit comfortably within the purpose of the district. Converting most of the same building into a conventional store could be treated very differently.
Businesses Should Check the Rules Before Leasing
Companies evaluating available warehouse space should consider intended use as carefully as square footage, ceiling height, loading access, and location. If customers will regularly visit the property, the business should determine whether retail activity is permitted and whether a floor area limitation applies. The answer may differ from one municipality or zoning district to another.
It is also important to identify whether special approval is necessary. Certain uses may require a conditional or special use permit rather than being automatically allowed. Renovation plans may also need to satisfy building, accessibility, fire safety, parking, and occupancy requirements.
Tenants can discuss their proposed activities with the property owner and appropriate local authorities before finalizing major plans. Clearly describing how much space will be used for storage, sales, displays, and customer visits can help determine which rules apply. That preparation may prevent surprises after a lease has already been signed.
Conclusion
It can be helpful to have retail space inside of an industrial building, but the local zoning may not allow it to protect industrial activity and deal with issues of parking, traffic, and public access. Before choosing a property or spending money on a customer-facing buildout, businesses should confirm what it can be used for and how much floor space it has. Knowing these needs ahead of time makes it easier to choose a building that will work for both current activities and plans for the future.