
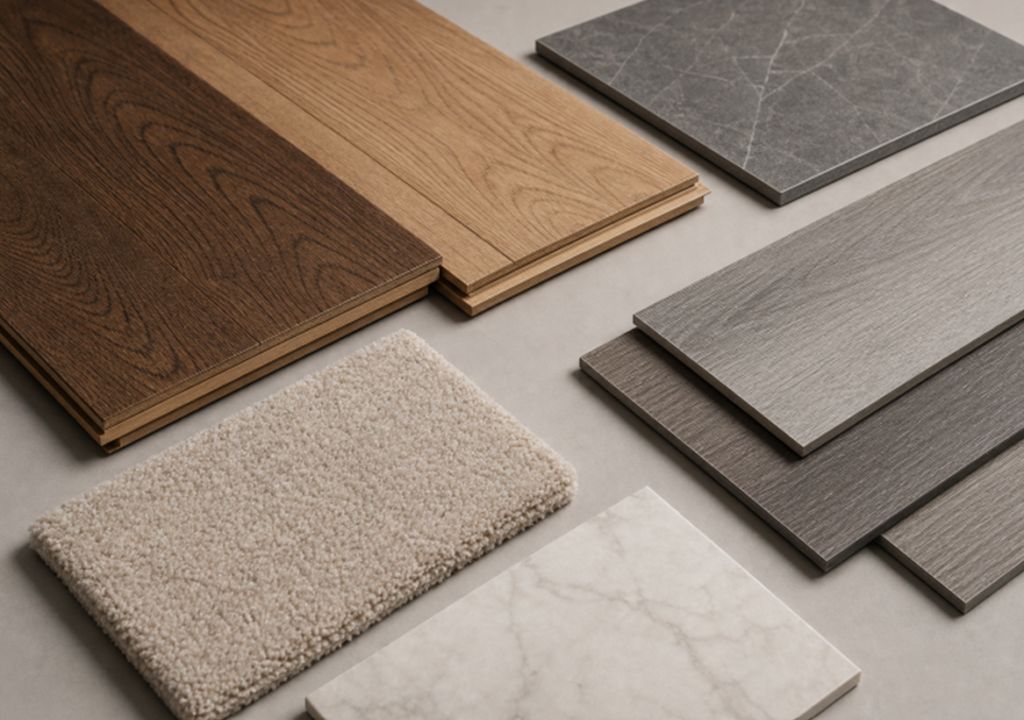

Choosing flooring for a North Carolina home is about more than finding a color that looks good in a showroom. From sandy shoes at coastal homes to wet boots during Piedmont rainstorms and humidity concerns in lower-level spaces, every room has its own demands. Artisan Flooring of NC can help homeowners compare materials according to how their spaces are actually used. The best approach is to start with the room, not the sample. A soft, warm floor may be ideal beside a bed, while a busy entryway needs a surface that can handle grit, moisture, and frequent cleaning without becoming a daily chore
Start With the Room, Not the Sample
A flooring sample can be beautiful and still be a poor match for the space where it will be installed. Consider sunlight, pets, children, cooking, showering, outdoor access, furniture movement, and how often the room is cleaned. A practical room-by-room flooring guide also emphasizes balancing appearance with traffic, moisture exposure, and maintenance expectations.
Four Factors That Shape a Smart Flooring Choice
Moisture Exposure
Bathrooms, kitchens, laundry rooms, and some basements require materials and installation systems suited to water and humidity. Check whether a product is water-resistant or waterproof, then read its care and installation requirements carefully.
Foot Traffic and Wear
Hallways, kitchens, stairs, and family rooms often experience greater wear from shoes, pet nails, rolling chairs, and furniture being moved. Durable surfaces and protective mats can help reduce visible wear.
Comfort and Sound
Carpet, rugs, cork, and compatible underlayments can make a room feel quieter and softer. Tile and other hard surfaces are easier to wipe clean but may feel firmer underfoot during prolonged standing.
Cleaning and Maintenance
Choose a material that fits the care routine your household can realistically maintain. A floor that is simple to clean and protect may be the stronger long-term choice for a busy family.
Entryways and Hallways
Entry spaces collect dirt, moisture, and debris before it reaches the rest of the home. Tile and luxury vinyl are common options to consider because they provide durable, cleanable surfaces. Look for a finish with enough texture to support traction, and use mats at exterior doors to catch grit before it acts like sandpaper on the floor.
Living Rooms and Dining Areas
Living and dining areas usually call for a balance of visual warmth and everyday durability. Hardwood, engineered wood, laminate, and luxury vinyl can create a continuous foundation for gathering spaces. Area rugs can soften seating zones, reduce noise, and add color without committing the entire room to a soft surface. Matte and low-sheen finishes may also make dust and small marks less noticeable than highly glossy floors.
Kitchens
Kitchens face spills, dropped utensils, food stains, and regular cleaning. Compare tile, luxury vinyl, and products specifically rated for kitchen use. When narrowing the options, consider:
- How the floor handles water near sinks and dishwashers.
- Whether the surface is comfortable for long periods at the counter.
- Slip resistance near sinks, refrigerators, and exterior doors.
- Finished floor height around cabinets, appliances, and adjoining rooms.
Bathrooms
Bathrooms need special attention because water can reach seams, edges, and areas around tubs, showers, and toilets. Porcelain or ceramic tile, along with suitable waterproof flooring systems, is worth considering. A matte or lightly textured finish can be more practical than a polished surface where wet feet and splashes are common.
Bedrooms and Home Offices
Bedrooms often prioritize warmth, quiet, and comfort. Carpet is a natural option for a softer feel, while wood-look flooring paired with an area rug can offer easier cleaning and a layered design. In a home office, account for rolling chair casters, desk weight, window glare, and the value of a chair mat that protects the finish.
Laundry Rooms and Basements
Utility spaces deserve extra planning before any flooring is selected. Laundry rooms can experience appliance leaks and vibration, while basements may have dampness or a history of water intrusion. The U.S. Environmental Protection Agency advises homeowners to control moisture and address water problems promptly, which makes subfloor inspection especially important before finishing a lower-level room.
- Check for odors, staining, damp areas, or previous repairs.
- Confirm that the flooring is suitable for the room’s conditions.
- Keep appliance clearances, drains, and access points in the installation plan.
How to Create a Connected Look
A cohesive home does not require identical flooring everywhere. Instead, repeat compatible undertones, such as warm oak-inspired browns or cooler gray-brown neutrals. Keep changes in flooring aligned with doorways or natural breaks between rooms, and choose transition pieces that complement both surfaces. Always view samples in daylight and under evening lighting before deciding.
Installation Details That Matter
The flooring itself is only part of the project. A clean, dry, level, and stable subfloor supports a better finished result. Before installation, measure rooms and closets, plan for transitions and door clearances, confirm product quantities, and ask about acclimation requirements for wood-based materials. Saving a small amount of matching material can also make future repairs easier.
Common Flooring Questions
Should Every Room Have the Same Flooring?
No. A shared color family can maintain visual flow while different materials meet the needs of wet areas, quiet rooms, and high-traffic spaces.
Which Flooring Is Easiest to Clean?
Many sealed, smooth surfaces are straightforward to maintain, but every product has its own care requirements. Follow the manufacturer’s instructions for cleaners, moisture, and protective pads.
Is Waterproof Flooring Always the Best Choice?
Not necessarily. Water protection is important in certain rooms, but comfort, appearance, sound, repair options, and subfloor conditions also matter.
A Better Floor Starts With a Better Plan
The right flooring plan reflects the way your North Carolina household lives every day. By matching materials to each room’s moisture, traffic, comfort, and maintenance needs, homeowners can create spaces that look coordinated, feel comfortable, and continue to work well long after installation.
Conclusion
Choosing flooring for a North Carolina home starts with understanding how each room is used and what conditions the floor will need to handle. Moisture exposure, foot traffic, comfort, cleaning requirements, and the condition of the subfloor can all influence which material makes sense for a particular space. Instead of choosing one flooring type for the entire home, homeowners can combine hardwood, engineered wood, laminate, luxury vinyl, tile, carpet, and other suitable materials where they provide the right balance of function and appearance. A cohesive design comes from thoughtful transitions, compatible colors and finishes, and installation details that connect different rooms without making them look identical. It is also important to consider the conditions common to different areas of a North Carolina home, particularly moisture in bathrooms, laundry rooms, basements, and entryways. Planning for maintenance, protecting high-traffic areas, and following manufacturer installation and care requirements can help keep the flooring practical over time. The goal is not simply to choose the most attractive sample. It is to create a flooring plan that fits the household’s daily routines, the conditions of each room, and the overall design of the home. With careful planning before installation, homeowners can select flooring that is comfortable, manageable, and visually connected throughout the house.
Read Also: flypapermagazine.com