

Table of Contents
- Understanding Kitchen Layouts
- The Work Triangle vs. Zoning
- Key Elements of a Functional Kitchen
- Incorporating Modern Trends
- Common Mistakes to Avoid
- Conclusion
Creating a kitchen that balances style and functionality can elevate your daily routine and increase your home’s value. A functional kitchen layout not only enhances your cooking experience but also creates a welcoming, organized space for family and friends. When considering a Kitchen Renovation Ashburn, VA understanding how different layouts affect workflow and atmosphere is key to achieving your dream kitchen. Your kitchen should reflect your needs, habits, and personality while also embracing efficiency and comfort. The right layout makes everything from meal prep to cleaning seamless and enjoyable. As modern kitchens increasingly double as social and dining spaces, thoughtful planning becomes even more important to make the best use of available space. Beyond optimizing efficiency, a functional kitchen should look and feel welcoming. Whether you are renovating from scratch or considering modest updates, focusing on essential design principles can prevent common pitfalls and help ensure a space that stands the test of time. Choosing the right fixtures, appliances, and finishes can also greatly influence your kitchen’s functionality and style.
Understanding Kitchen Layouts
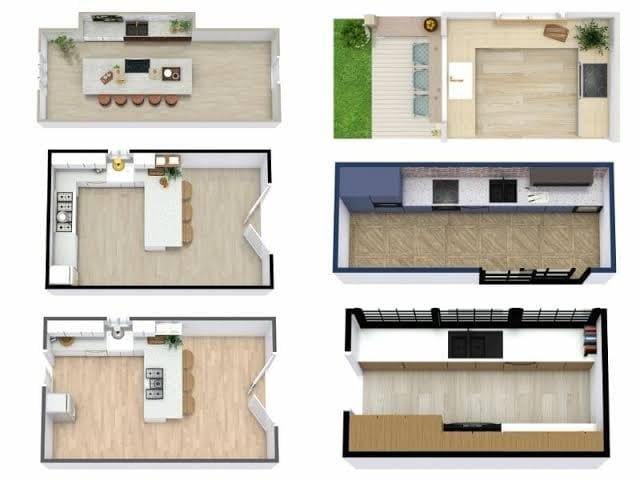
The layout is the backbone of your kitchen’s functionality. Several common kitchen designs suit different spaces and needs, each offering distinct advantages:
- Galley Kitchen: Features two parallel countertops, making it an efficient option for narrow, compact spaces. This layout keeps everything within reach and minimizes unnecessary movement.
- L-Shaped Kitchen: Uses two adjoining walls to form an “L,” maximizing open space for multiple users and allowing for an eat-in area or a flexible dining zone.
- U-Shaped Kitchen: Encloses three sides of the kitchen, providing ample storage and workspace. It suits larger kitchens or those who require extensive prep areas.
- Island Kitchen: Includes a central island for extra prep surface, storage, or seating, encouraging social interaction and creating a focal point in the kitchen.
Evaluating the shape and size of your home will help you decide which configuration best fits your daily routines and spatial limitations. Good design balances utility and aesthetic harmony, ensuring a consistent, enjoyable flow.
The Work Triangle vs. Zoning
The classic work triangle concept places the stove, sink, and refrigerator at three points of a triangle for maximum efficiency. This pattern has guided kitchen design since the early 20th century and remains a practical guideline for many. However, modern lifestyles may require adaptations to this traditional model. Increasingly, kitchens employ task-based zoning, dividing the space into specific areas for prepping, cooking, and cleaning. Zoning is especially useful in open-plan layouts or for those who share cooking duties. Both approaches emphasize limiting unnecessary movement, but zoning offers greater flexibility, making it a preferred choice as families and entertaining spaces evolve.
Key Elements of a Functional Kitchen
Several elements are critical to achieving a balanced, practical, and beautiful kitchen layout:
- Appliance Placement: Position major appliances like the refrigerator, oven, and sink for smooth transitions between prepping, cooking, and cleaning.
- Smart Storage: Use cabinets, shelves, pull-out drawers, and pantry spaces to minimize clutter and keep utensils easily accessible.
- Generous Counter Space: More workspace means safer and more efficient meal preparation. Islands, peninsulas, or extended countertops add valuable real estate.
- Effective Lighting: Combine task lighting (like under-cabinet LEDs) with ambient and accent lights to ensure every corner of your kitchen is inviting and safe to work in.
Consulting with kitchen designers or contractors during the early planning phase can help you integrate these elements efficiently, taking into account both your current and future needs.
Incorporating Modern Trends
Keeping your kitchen up to date not only boosts functionality but also appeals to potential home buyers. Recent trends include dedicated zones for specific activities, such as baking or coffee preparation. For example, a “baker’s kitchen” features marble countertops, special storage for mixers, and easy access to baking essentials, all designed for frequent bakers. Personalized elements like open shelving, bold backsplashes, or eco-friendly materials blend convenience with style. Tech integration is also on the rise, with hands-free faucets, smart appliances, and built-in charging stations making kitchens more efficient for today’s homeowners. When incorporating trends, select features that genuinely enhance how your household uses the space rather than simply following fads.
Common Mistakes to Avoid
- Disregarding Workflow: Failing to support a natural flow between prep, cook, and clean zones can make your kitchen frustrating to use. Always plan the layout around primary tasks.
- Insufficient Storage: Inadequate storage leads to countertop clutter and disorganization. Invest in custom cabinets, clever shelving, and deep drawers to maximize every inch.
- Poor Lighting: Overhead lighting alone creates shadows and dark corners. Layer multiple sources, recessed, under-cabinet, pendant, and accent lights, for a pleasant, functional environment.
- Overlooking Personal Needs: A kitchen should support your routines and household size. Customizing aspects like counter heights or appliance choices can make a significant difference.
Thoughtful design and careful planning help you avoid these common mistakes, creating a kitchen that is as enjoyable as it is practical.
Conclusion
A functional kitchen layout is not just about following design trends; it is about making intentional choices that best fit your lifestyle, cooking habits, and available space. By focusing on core design principles, embracing innovations that matter to you, and avoiding typical pitfalls, you can create a kitchen that is efficient, stylish, and a true centerpiece of your home. A well-planned layout improves workflow, maximizes storage, and creates a comfortable environment for everyday tasks and special gatherings. Whether you prefer a modern open-concept design or a more traditional setup, thoughtful planning ensures every element serves a purpose. Investing time in the design process allows you to build a kitchen that reflects your personal needs while adding lasting value, convenience, and enjoyment to your home for years to come. https://flypapermagazine.com/